



Port Mac Rail extension EIS released
The Surface Transportation Board has released its final Environmental Impact Statement for Port MacKenzie rail spur and is recommending the MacCentral and Houston-South routes for the spur extension.
The Surface Transportation Board has released its final Environmental Impact Statement for Port MacKenzie rail spur and is recommending the MacCentral and Houston-South routes for the spur extension.
The Mac Central and Houston south alignment has been described as one with some of the least impacts. Railroad officials say that along the entire corridor, only one house will need relocating. Crossings will be built to accommodate dog mushers and ATV trails. Several fish passage culverts will be built along the route to minimize impacts.
Borough Assembly member Cindy Bettine spoke at the recent press conference and said that much support comes from Fairbanks and Healy, since the spur will help get more minerals to the Port. Railroad officials also say the rail would supply most of the heavy materials for the proposed Susitna Dam.
The Borough and railroad have requested the legislature appropriate $55 million toward construction of the project. The estimated cost of the project overall is $218 million.
Not since the construction of the Parks Highway and the Electrical Intertie has such a large infrastructure project been approved by the Mat Su Borough.
Some road infrastructure has already been built at Port MacKenzie. The railroad expects more construction to occur this summer.
An open house is scheduled in Wasilla on April 7th at Evangelos Restaurant.
(The full EIS is available for your viewing at the KTNA offices. The book is 3 inches thick and will take some time to read.)
Read More
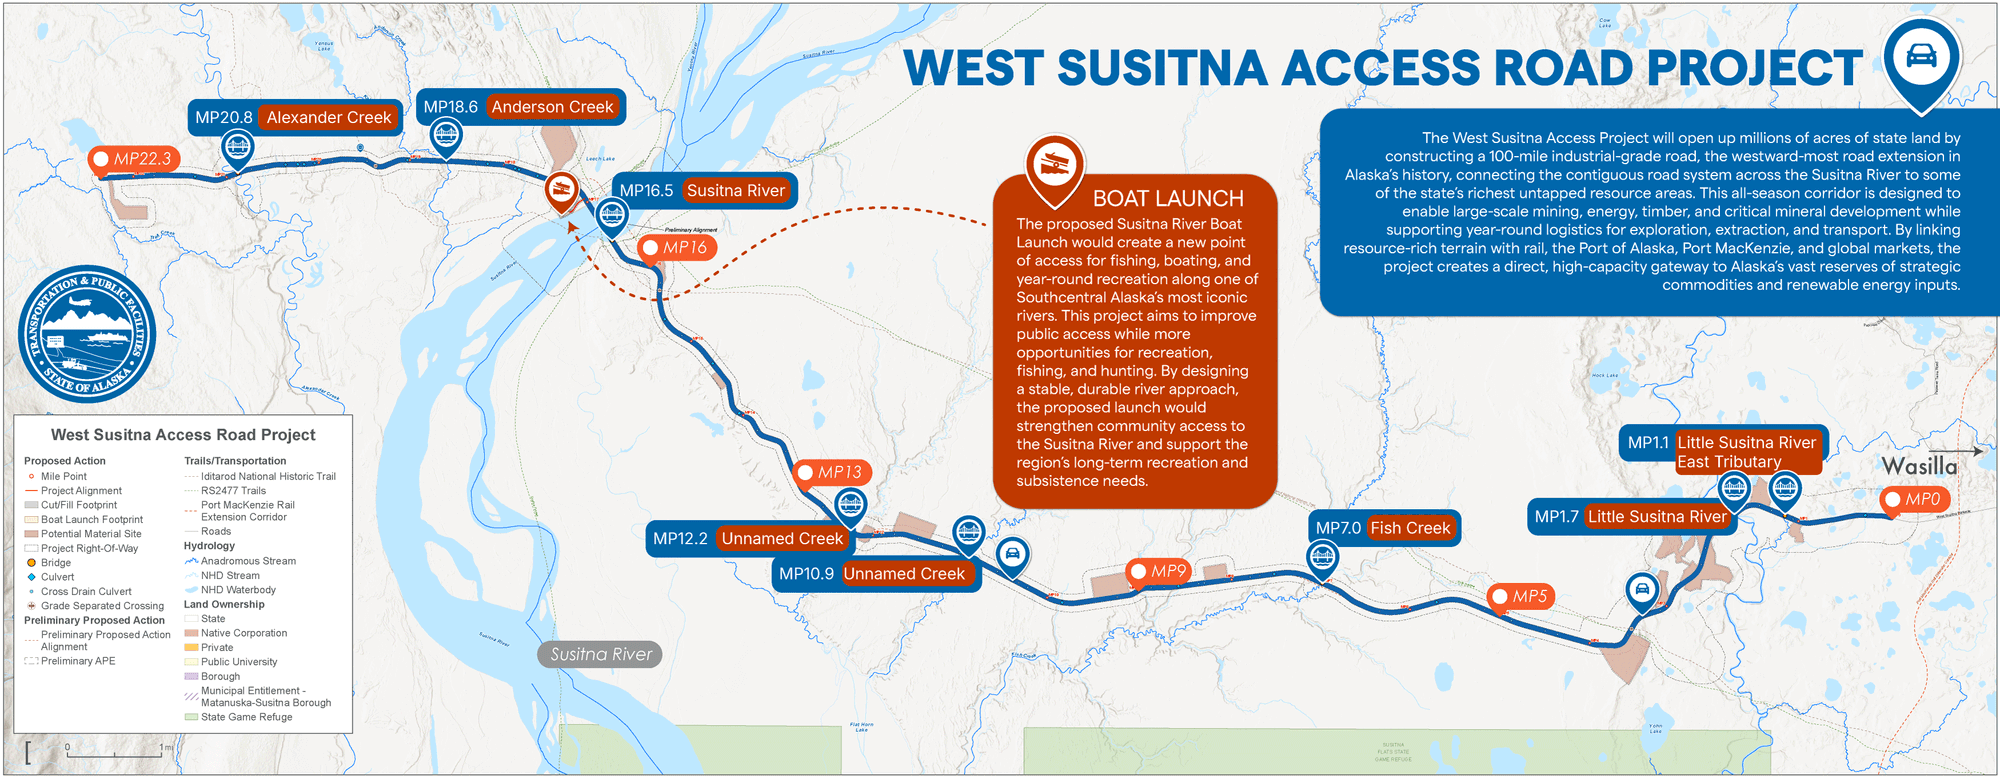
West Su Access Road on Permitting Fast Track
The West Susitna Access Road is now on a fast track for permitting approval.

Mat-Su Assembly pushes for school to start after Labor Day
A parent survey will go out before any changes are considered, school board members said.
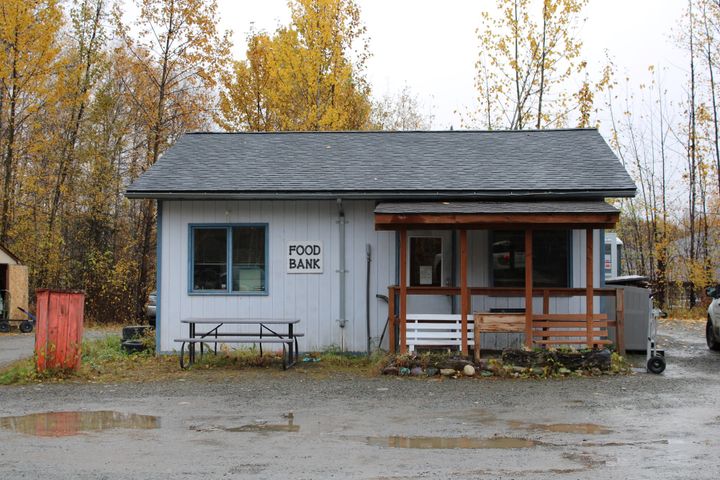
Capital Campaign at Upper Susitna Food Pantry
The pantry has plans for a 48x90 square foot building. This extra space would give the organization room for a prep kitchen, bathroom, waiting room, walk-in freezer and walk-in cooler.

Talkeetna Community Council Updates
updates on the Talkeetna Fire Department, several open public comment periods, and the acceptance of candidates for the November TCCI Board Election