



Scenic Byway on Parks Highway to look at draft interpretive plan
In 2009, the Parks Highway, from the Chulitna River bridge to Fairbanks, became a national scenic byway. Now the state of Alaska is planning a master interpretive plan for the
In 2009, the Parks Highway, from the Chulitna River bridge to Fairbanks, became a national scenic byway.
Now the state of Alaska is planning a master interpretive plan for the stretch of highway from milepost 132 to Fairbanks.
Bill Kiger is the planner in the process and reminds people that the byway is not regulatory but rather is a way to build community voice in the area and it’s the community that can provide input for the regulation for what they’d like to see along the highway. He also said it would be nice to see the byway extended to include Trapper Creek, the Susitna area and even Willow, but that won’t happen unless letters from community councils request that the Byway be extended.
Other scenic byways in the state include Glenn Highway, which includes Hatcher Pass Road and the Seward Highway, which includes Hope as a spur road.
Kiger says the interpretive plan process sets goals and objectives as to what people want to see along the highway. He says the plan is a funding mechanism that can bring kiosks, waysides and bike paths to the area along the byway. Meetings are being held in Trapper Creek, Denali National Park, Nenana and Fairbanks to gather cultural and natural resource information as well as obtain a list of stakeholders.
The project is funded through the Alaska Scenic Byways Program and administered by DOT.
The first round of meetings will be held mid April. The Trapper Creek meeting is scheduled for April 18th at 6 pm at the Trapper Creek Community Park. After public input, the state will compile a draft plan.
Read More
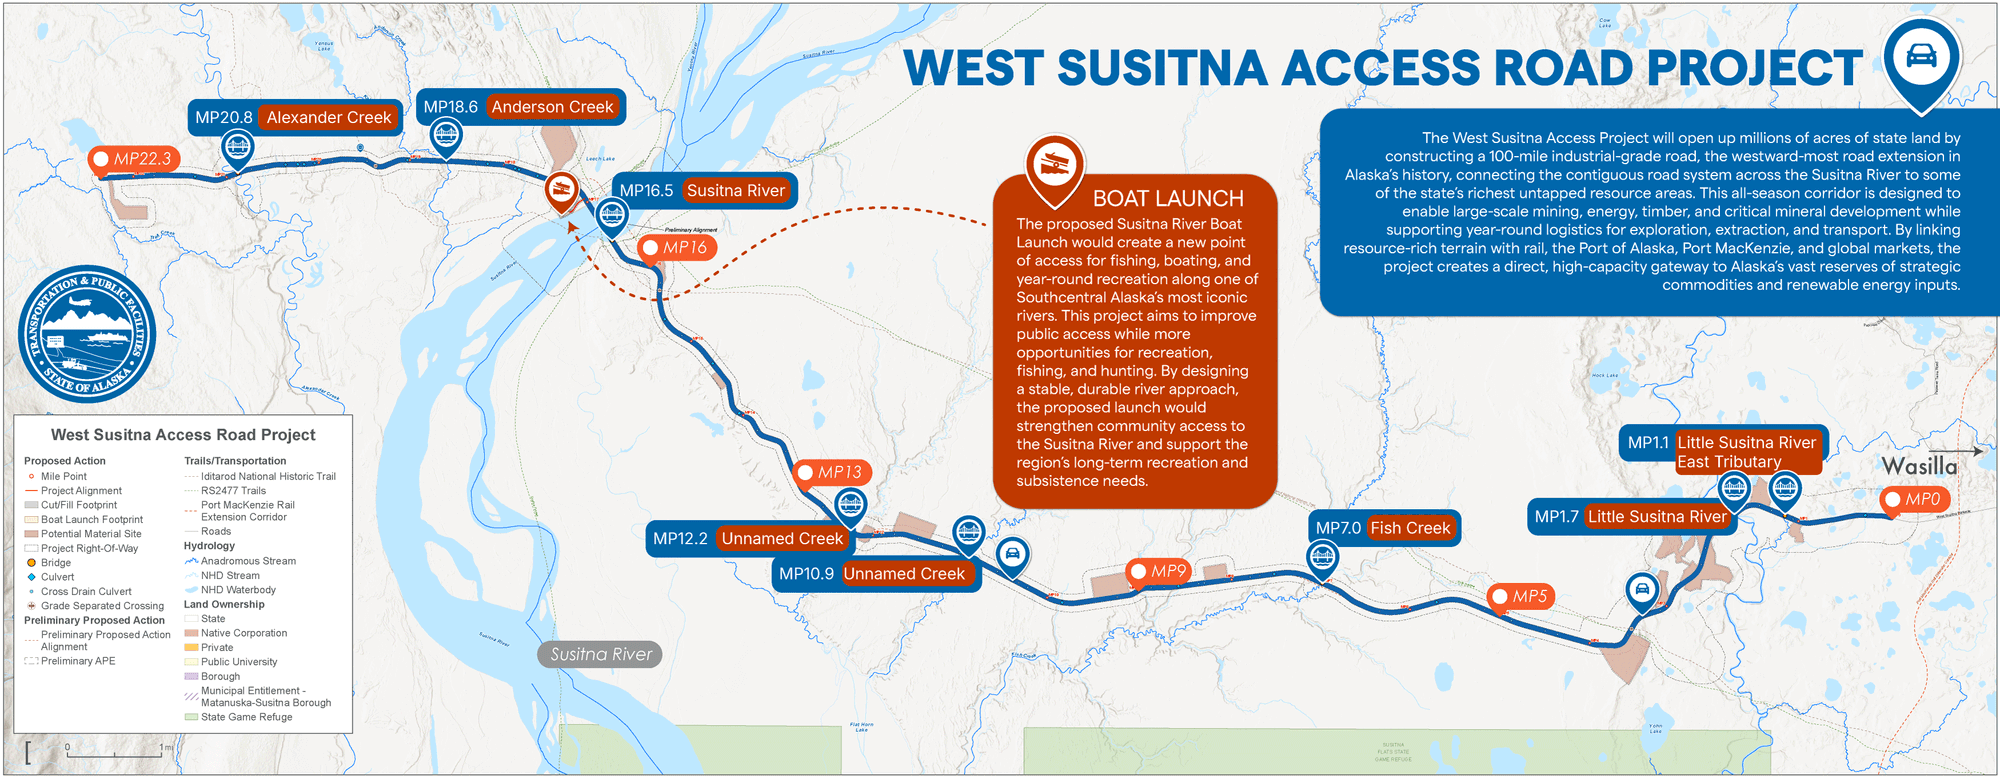
West Su Access Road on Permitting Fast Track
The West Susitna Access Road is now on a fast track for permitting approval.

Mat-Su Assembly pushes for school to start after Labor Day
A parent survey will go out before any changes are considered, school board members said.
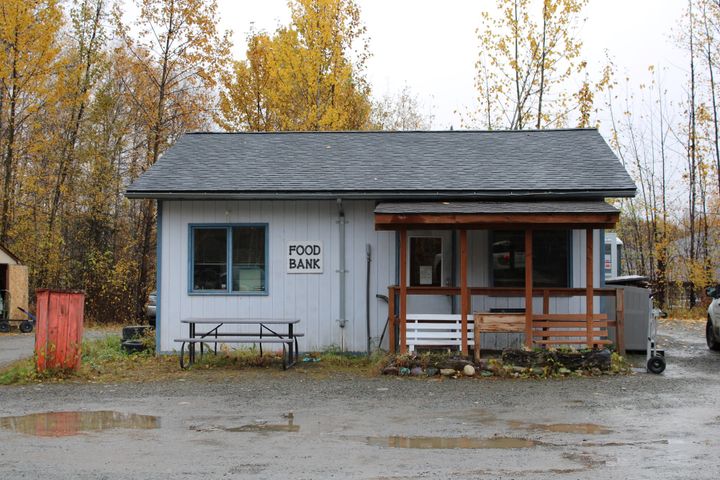
Capital Campaign at Upper Susitna Food Pantry
The pantry has plans for a 48x90 square foot building. This extra space would give the organization room for a prep kitchen, bathroom, waiting room, walk-in freezer and walk-in cooler.
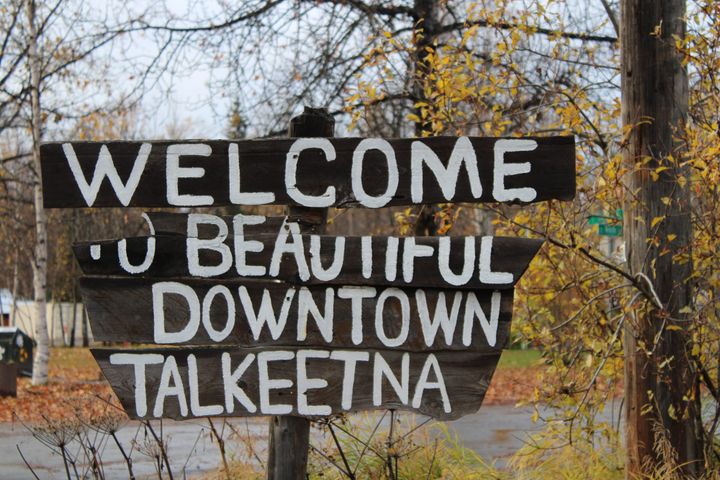
Talkeetna Community Council Updates
updates on the Talkeetna Fire Department, several open public comment periods, and the acceptance of candidates for the November TCCI Board Election