



Sarah Palin comes to Talkeetna
Although “mum” was the word, it was hard to ignore the buzz as an out-of-state film crew descended on Talkeetna to film ex-governor Sarah Palin for an episode of the
Although “mum” was the word, it was hard to ignore the buzz as an out-of-state film crew descended on Talkeetna to film ex-governor Sarah Palin for an episode of the new TLC network series “Sarah Palin’s Alaska.”
Secrecy surrounded the production as locally hired people work under strict confidentiality agreements. Filming took place on a closed set in front of the Alaska Mountaineering School yesterday. Palin, her immediate family and her parents were in Talkeetna. The show’s producer told KTNA that no information could be given out and that no interviews were possible.
On Tuesday, Palin twittered to fans that she was headed to Denali to climb Sweet-tooth with Todd and Willow, and characterized the climbing route as a “sliver of Denali.” National publications picked it up and one outlet reported she was hiking Denali. Another publication reported she was headed to Denali National Park to climb. But this was not the case. There is no Sweet tooth in the area she was to travel and climbers suggest that she likely means Sugar-tooth, which is not a route on Denali.
Palin, her family and the film crew were actually in Talkeetna taking lessons on glacier travel and climbing. Rainy weather denied any plans to fly up to glaciers, as very few flights to the mountain have been possible since Monday.
The show is scheduled to air this fall on TLC.
Read More

Talkeetna Local Takes on National Karaoke Competition
Singer-songwriter Kayti Heller, who performs as Aspenyarrow, hadn’t considered karaoke as a part of her professional
West Su Access Road on Permitting Fast Track
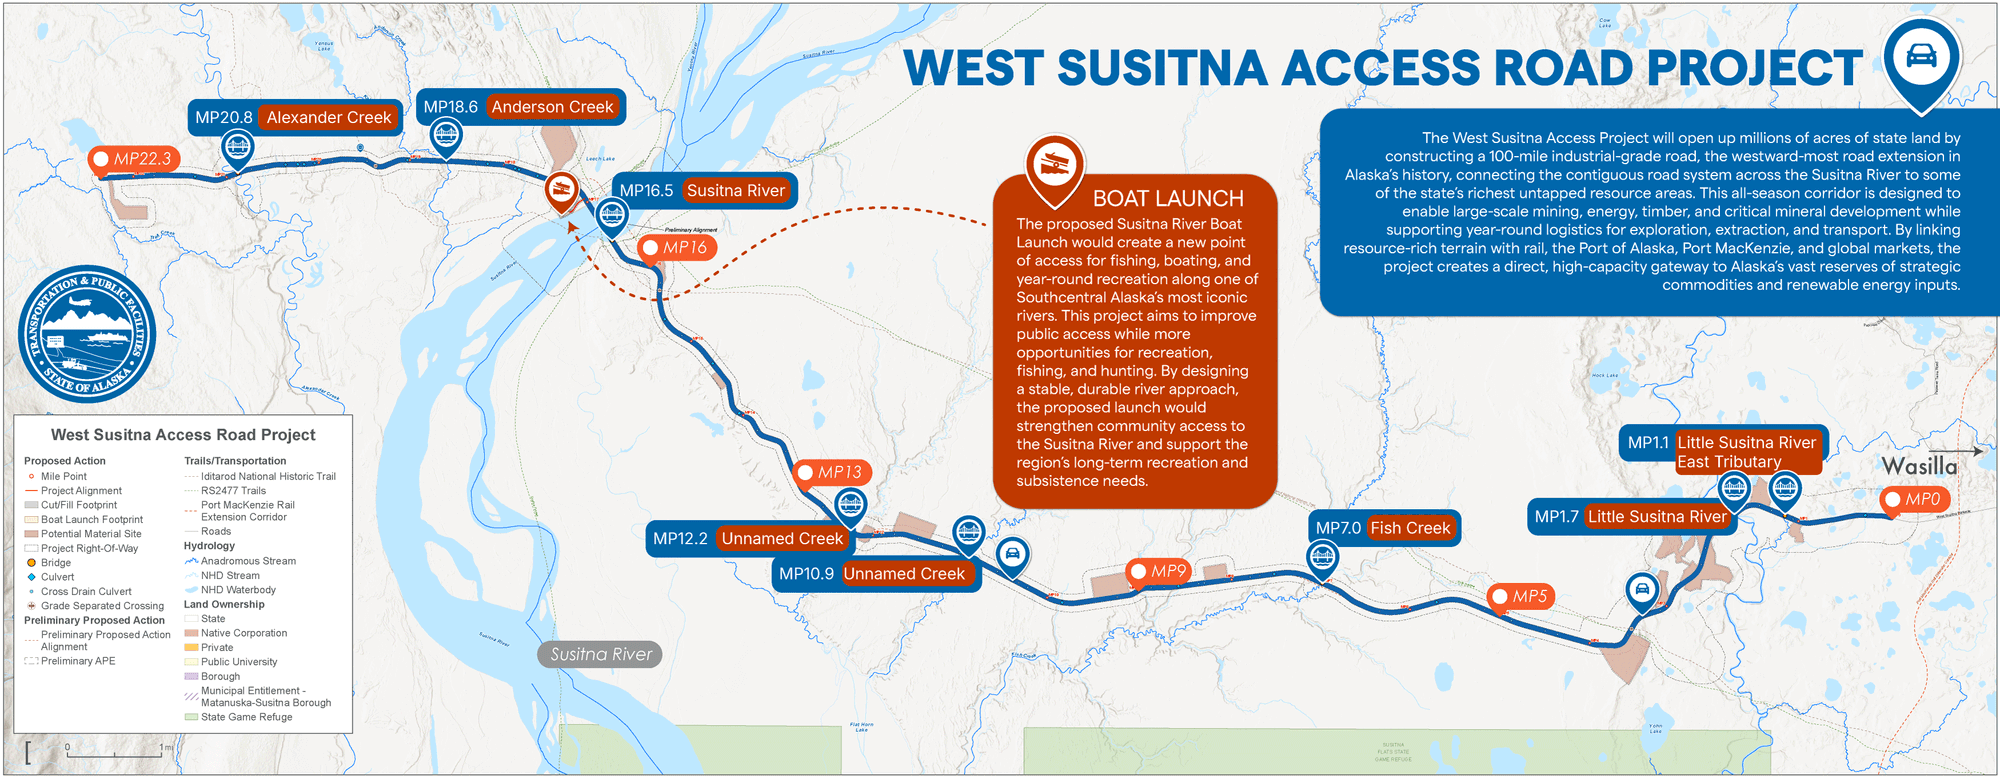
The West Susitna Access Road is now on a fast track for permitting approval.

Mat-Su Assembly pushes for school to start after Labor Day
A parent survey will go out before any changes are considered, school board members said.
Capital Campaign at Upper Susitna Food Pantry
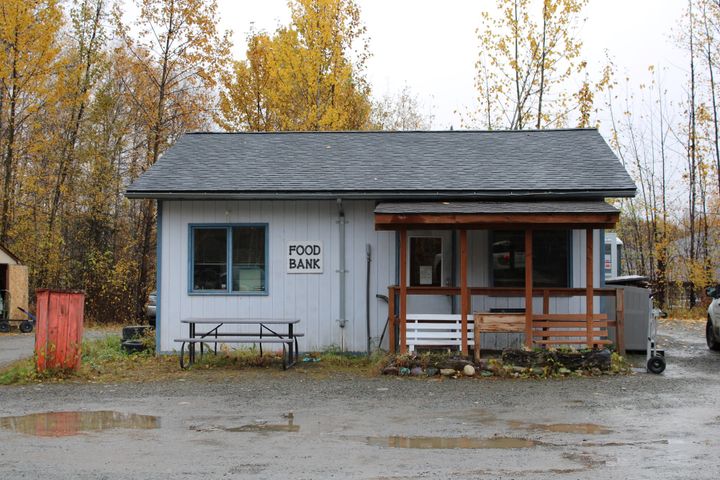
The pantry has plans for a 48x90 square foot building. This extra space would give the organization room for a prep kitchen, bathroom, waiting room, walk-in freezer and walk-in cooler.